Our client, Mark, wanted to create a granny flat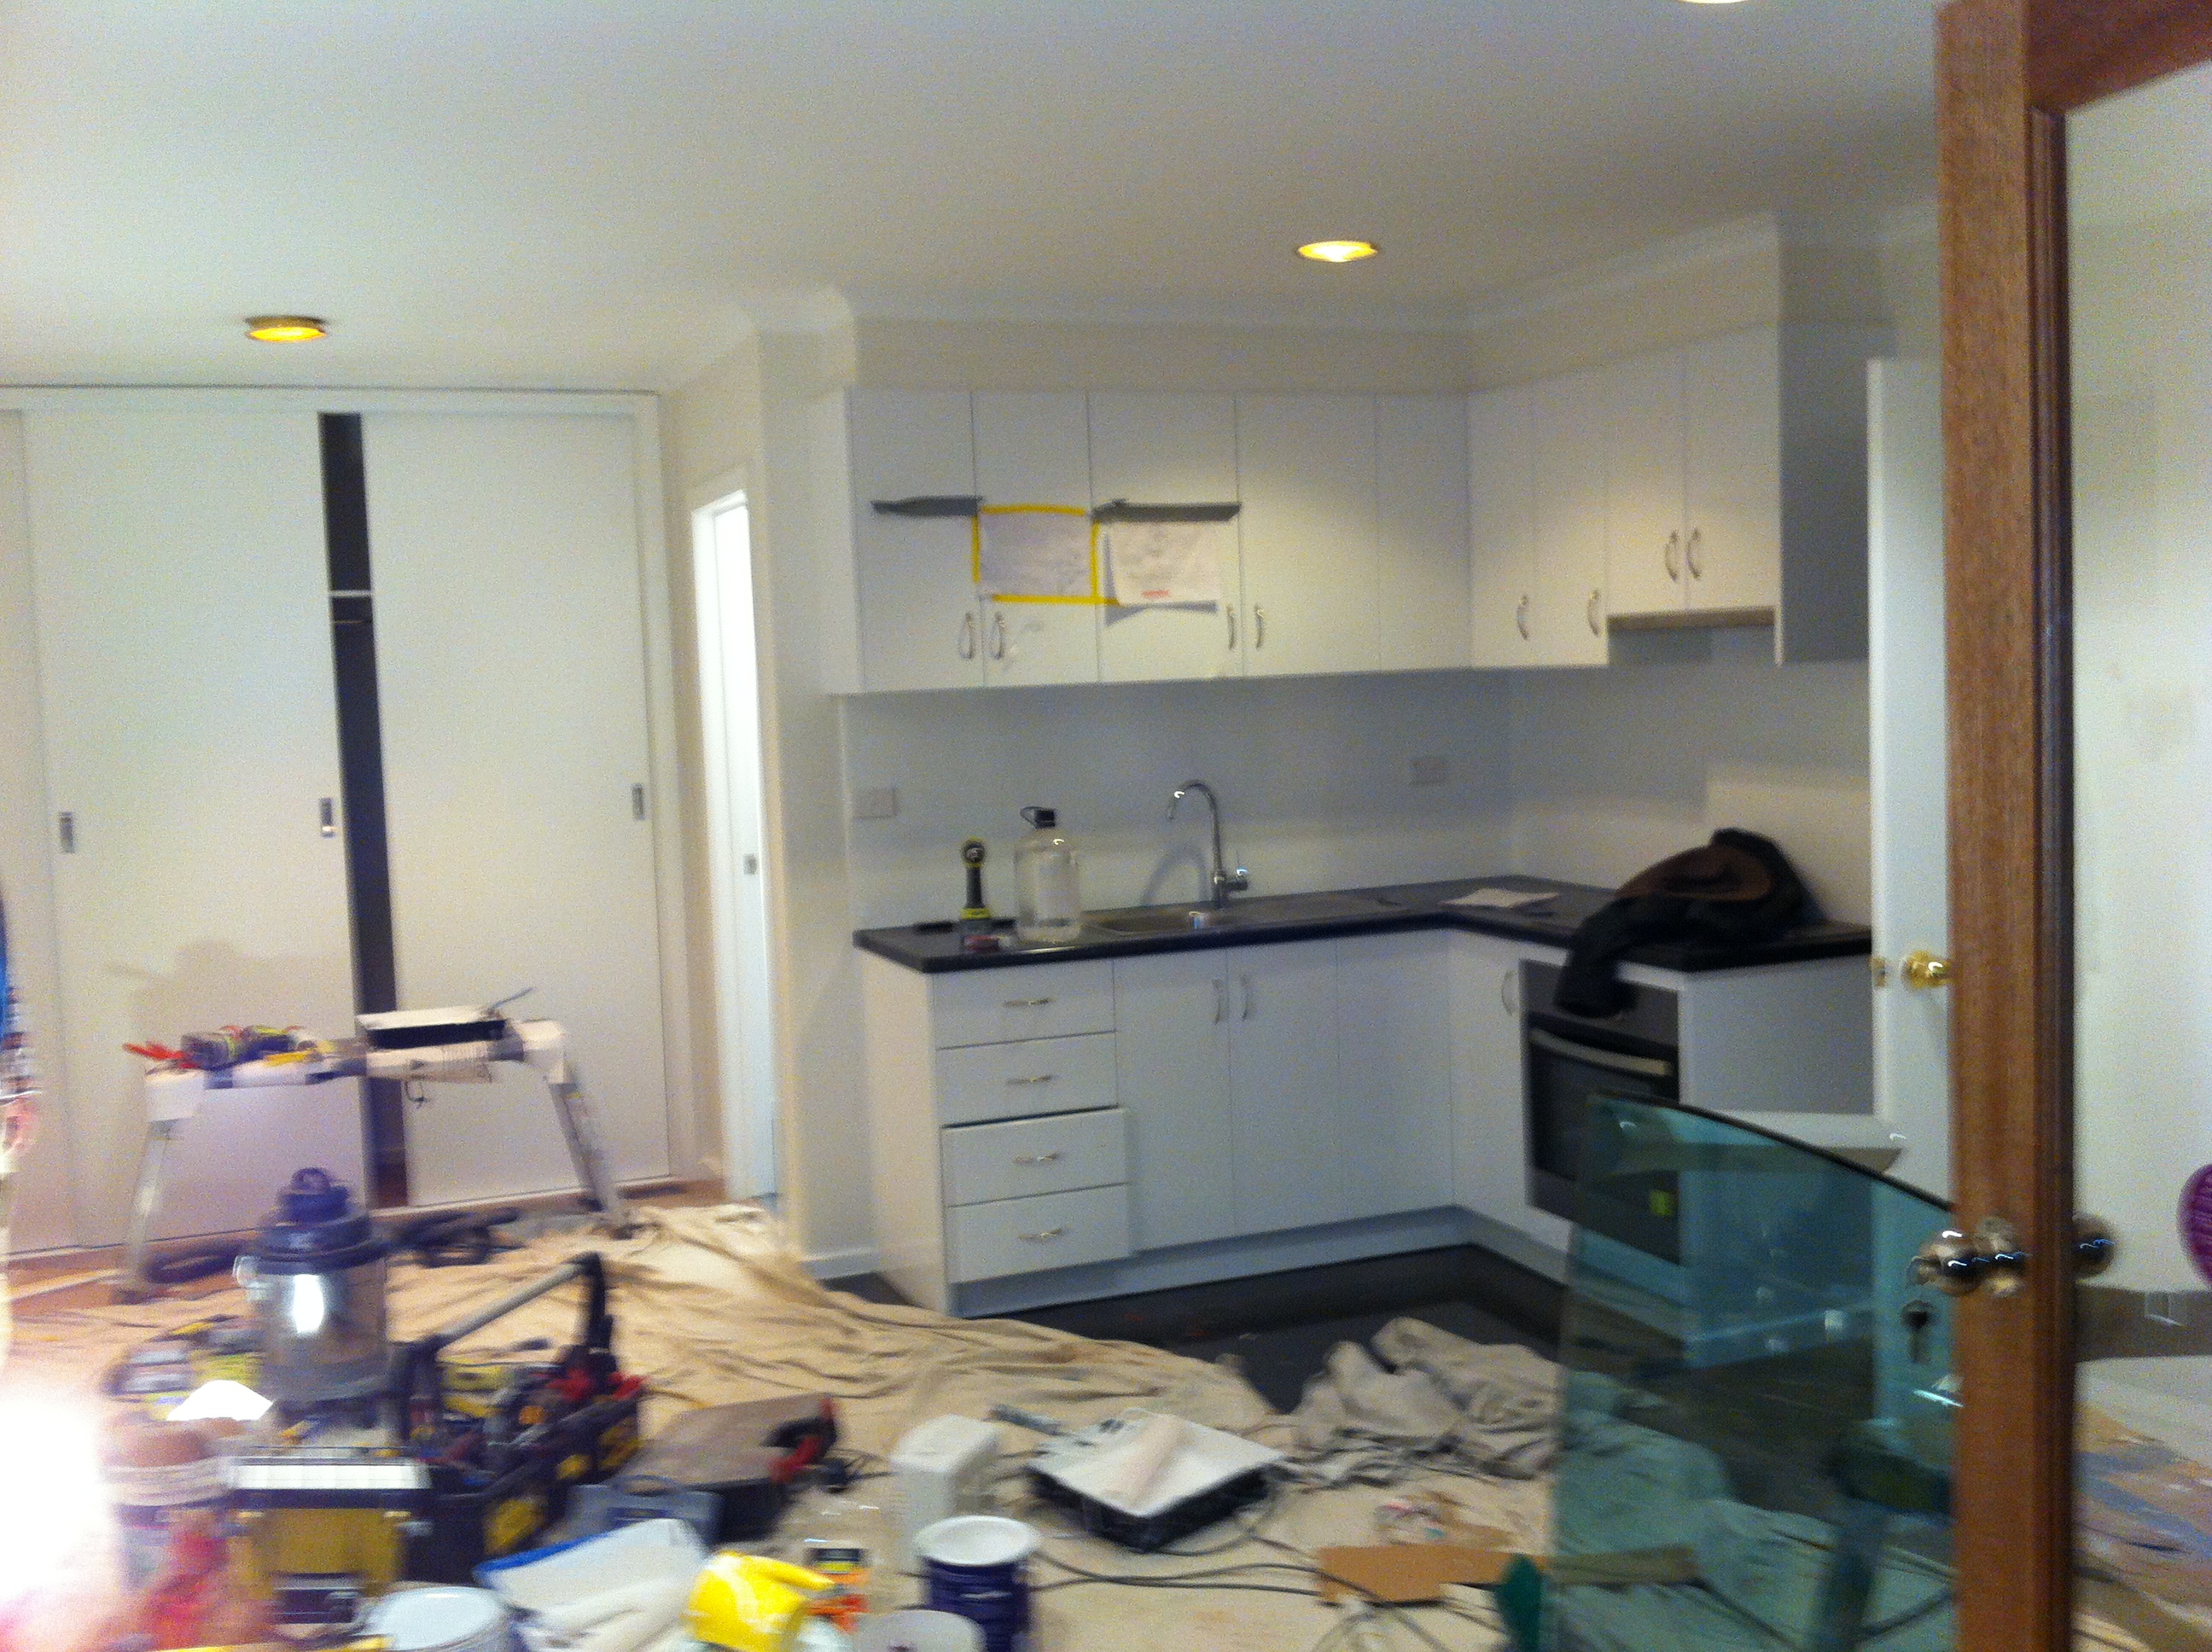 out of the large rumpus room at the rear of the house to be able to have his mother move in with them and still have some independence from the rest of the house. We had one large empty room to start with. There were aluminium sliding doors to the rear yard and a single internal door to the house. The aluminium doors were old and unusable.
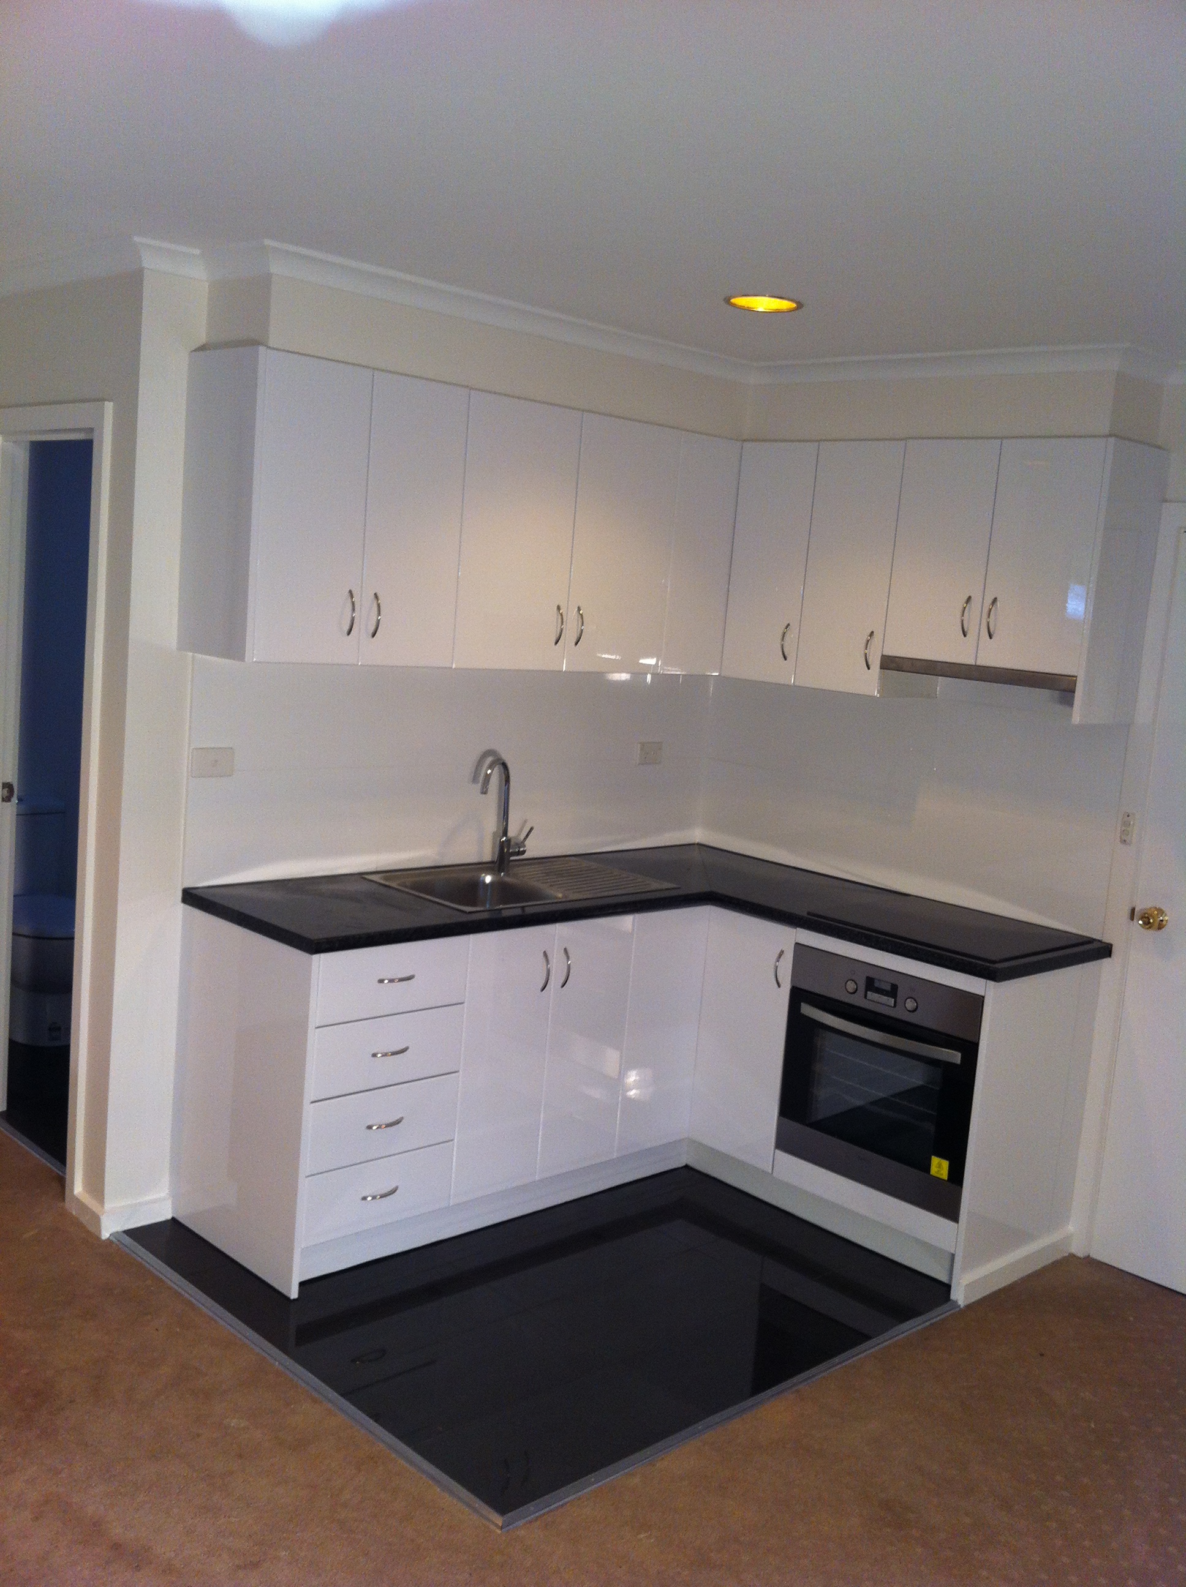
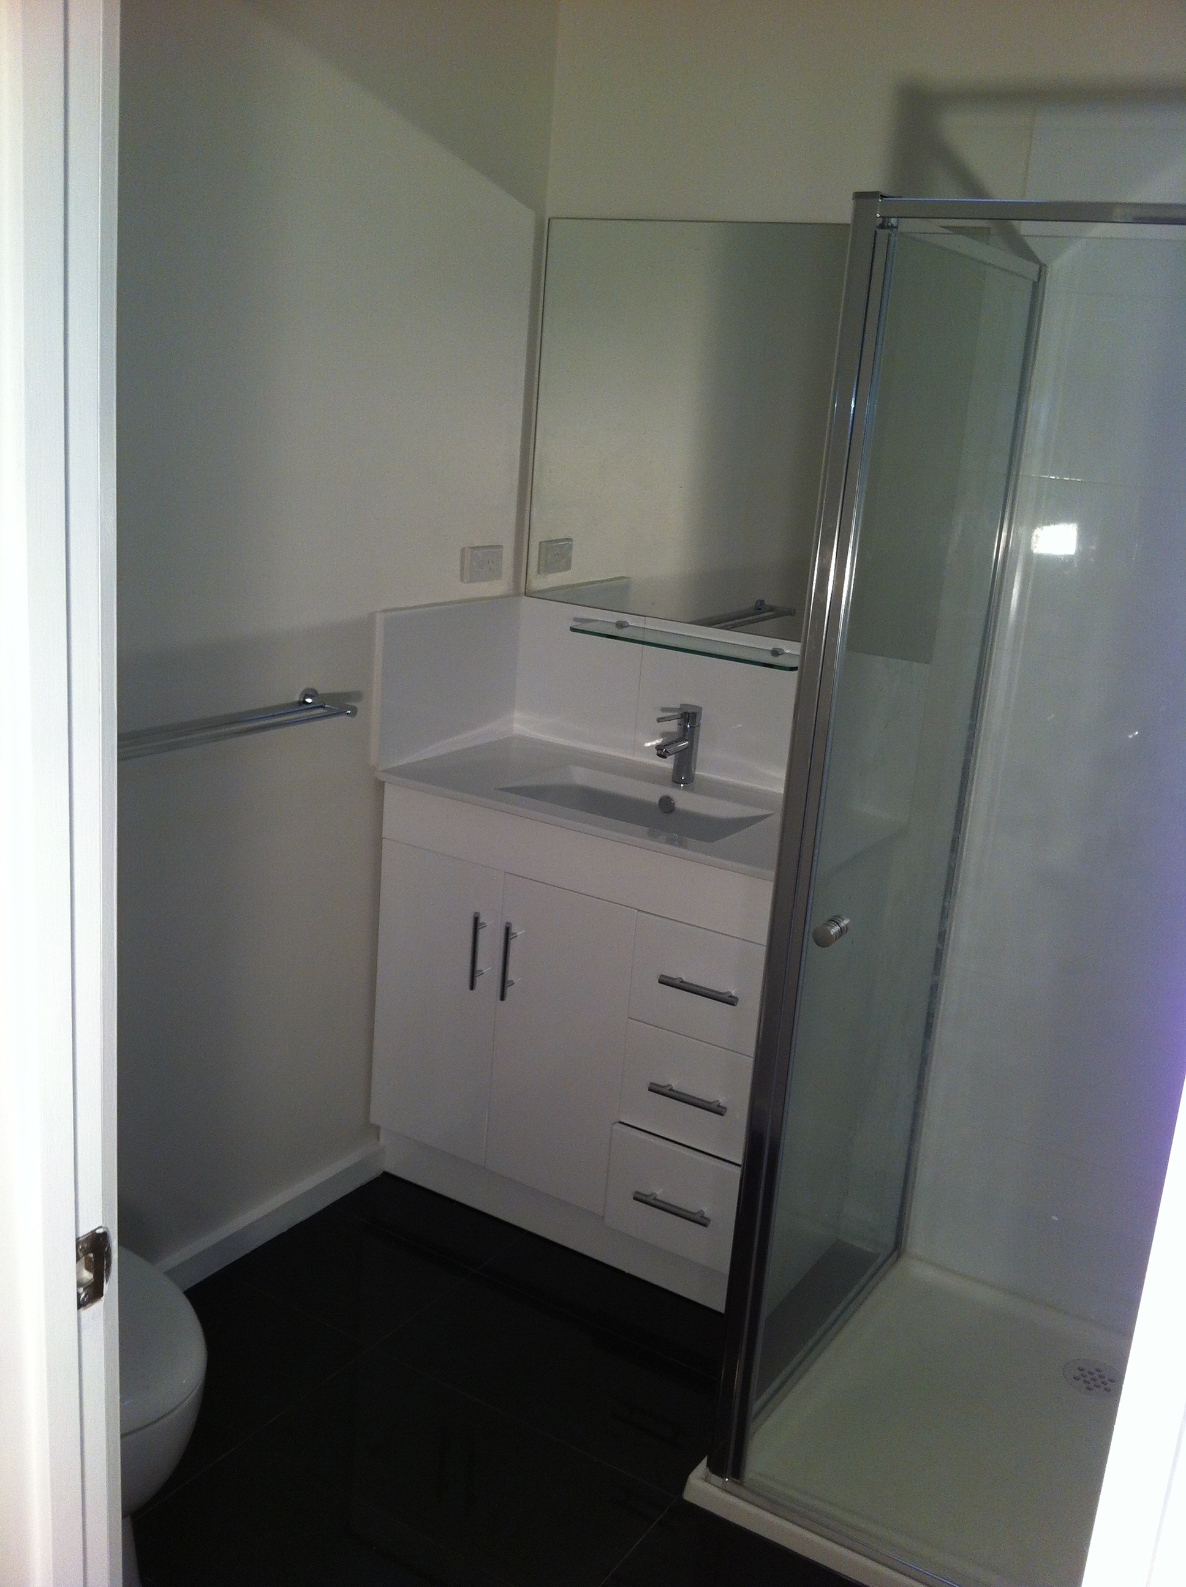 Scope of works: Mark had a floor plan in mind: wall off a section in the corner for a bathroom and create a kitchen area next to the single door entrance; put a lock on the single door and replace the aluminium sliding doors with a nice hardwood/glass door set-up; create some built-in cupboards; design, assemble and install a flat-packed kitchen and fit out the bathroom.
Works required:
- Remove sections of walls for access
- New plumbing mains and drainage connections
- Electrical connections for installations and lighting
- Framing/carpentry
- Plaster work
- Tiling
- Installations and flat pack assembly
- Painting
Project duration: Four weeks (March 2012)
Project manager: Costas
Notes: The plumber and electrician were subcontrated by Costas directly. All other works were undertaken by Costas Building & Handyman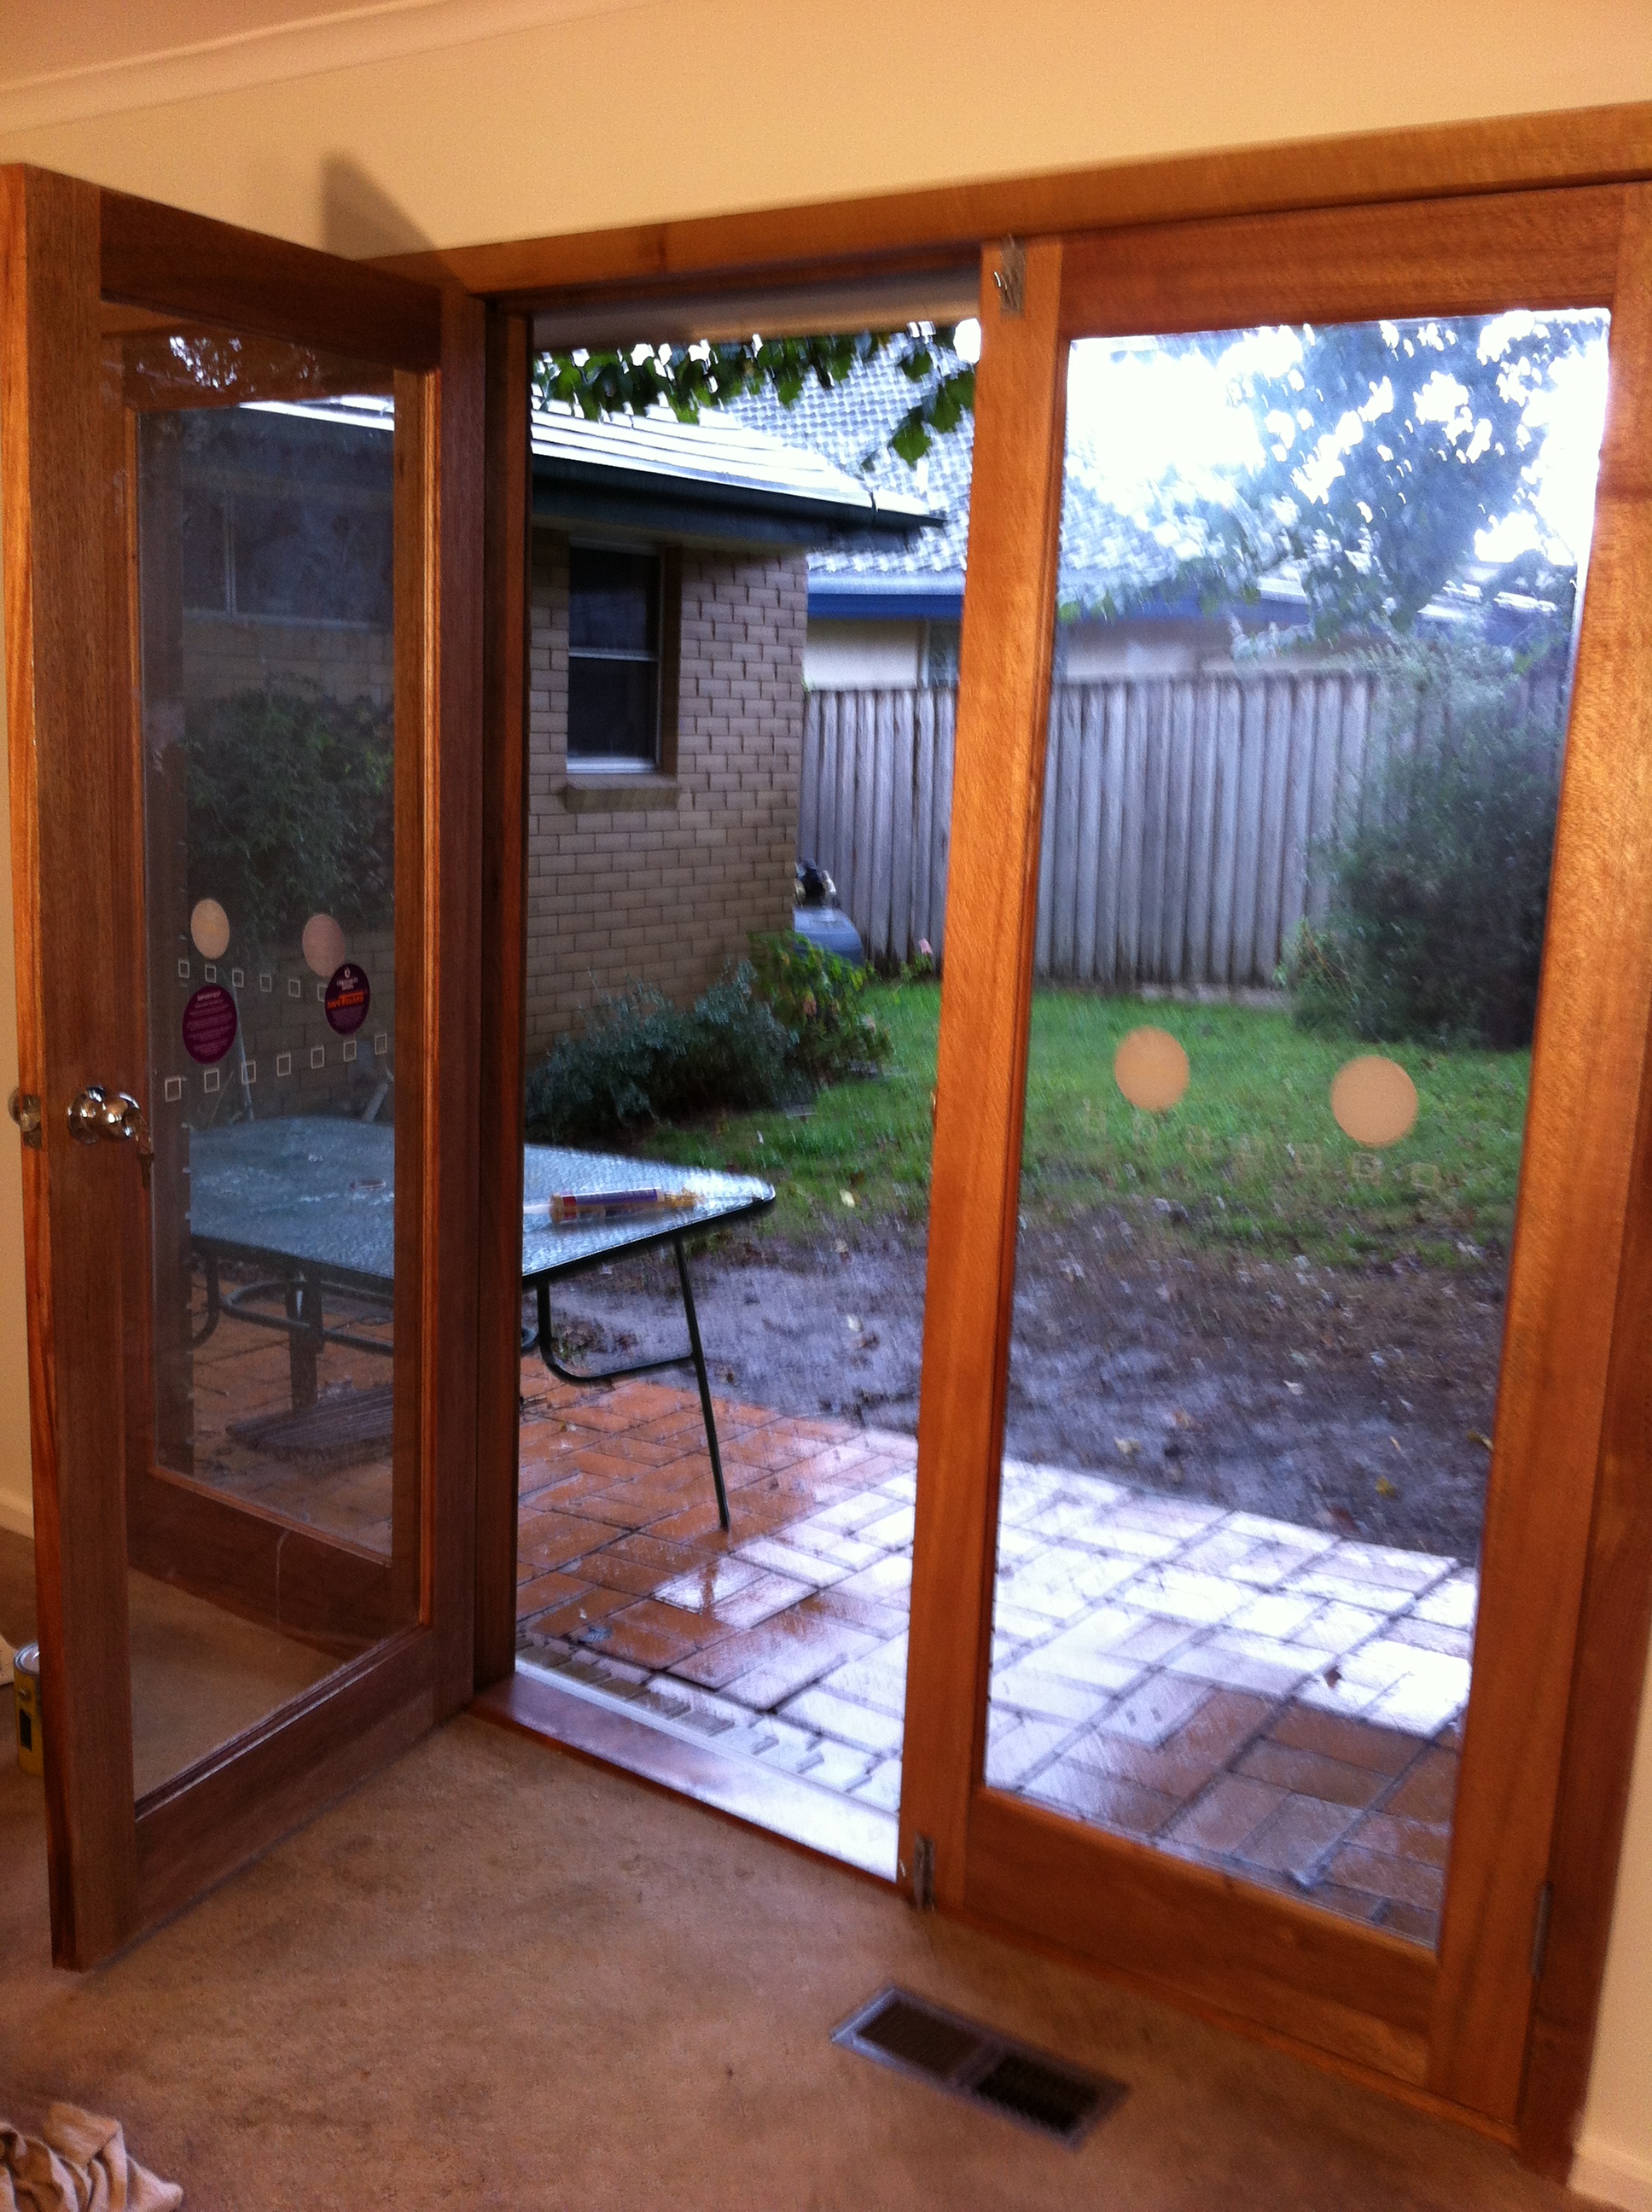 Services employees.
Mark’s feedback: “We are very happy with the job. Costas stayed within the scheduled timeframe. We were kept up to date with the progress and there were no unexpected surprises with the final bill. We found Costas and his staff to be friendly and they conducted themselves professionally. They cleaned up and took all the debris left with them. My mother is now very comfortable in there.”

