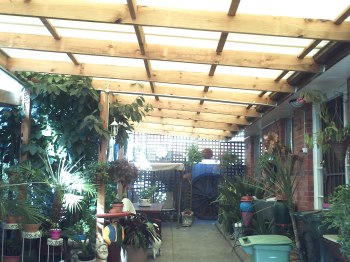
The clients, John and Giovanna, wanted to create a conservatory effect along the back of their house. This needed to join up with an existing verandah adjacent to the garage and provide extra shelter in front of the main garage door. As the couple spend quite a bit of time outdoors tending to plants and walking to/from the garage and shed, they wanted to be able to remain under cover as well as have the space for outdoor entertaining.
Scope of works: Build a verandah framework on sloping ground, approx. 3m wide and 10m long. Cover the frame with clear corrugated polycarbonate roofing sheets. Join roof to house and garage frontage
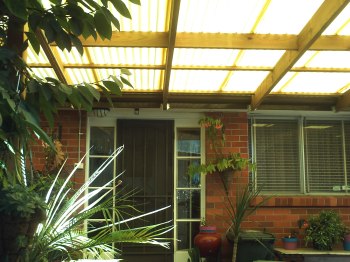 gutters and downpipes. and fit appropriate flashings to guard against leaks. Add
Works required:
- Post foundations
- Extensive framing/carpentry
- Roofing and guttering
Project duration: One week (May 2007)
Project manager: Costas
Notes: All works were undertaken by our team
John’s feedback: “The end result is exactly what we wanted. We now have significant protection from the rain and sun and can go about our outdoor work as we need. We have lots of room for entertaining our extended family outdoors.”

